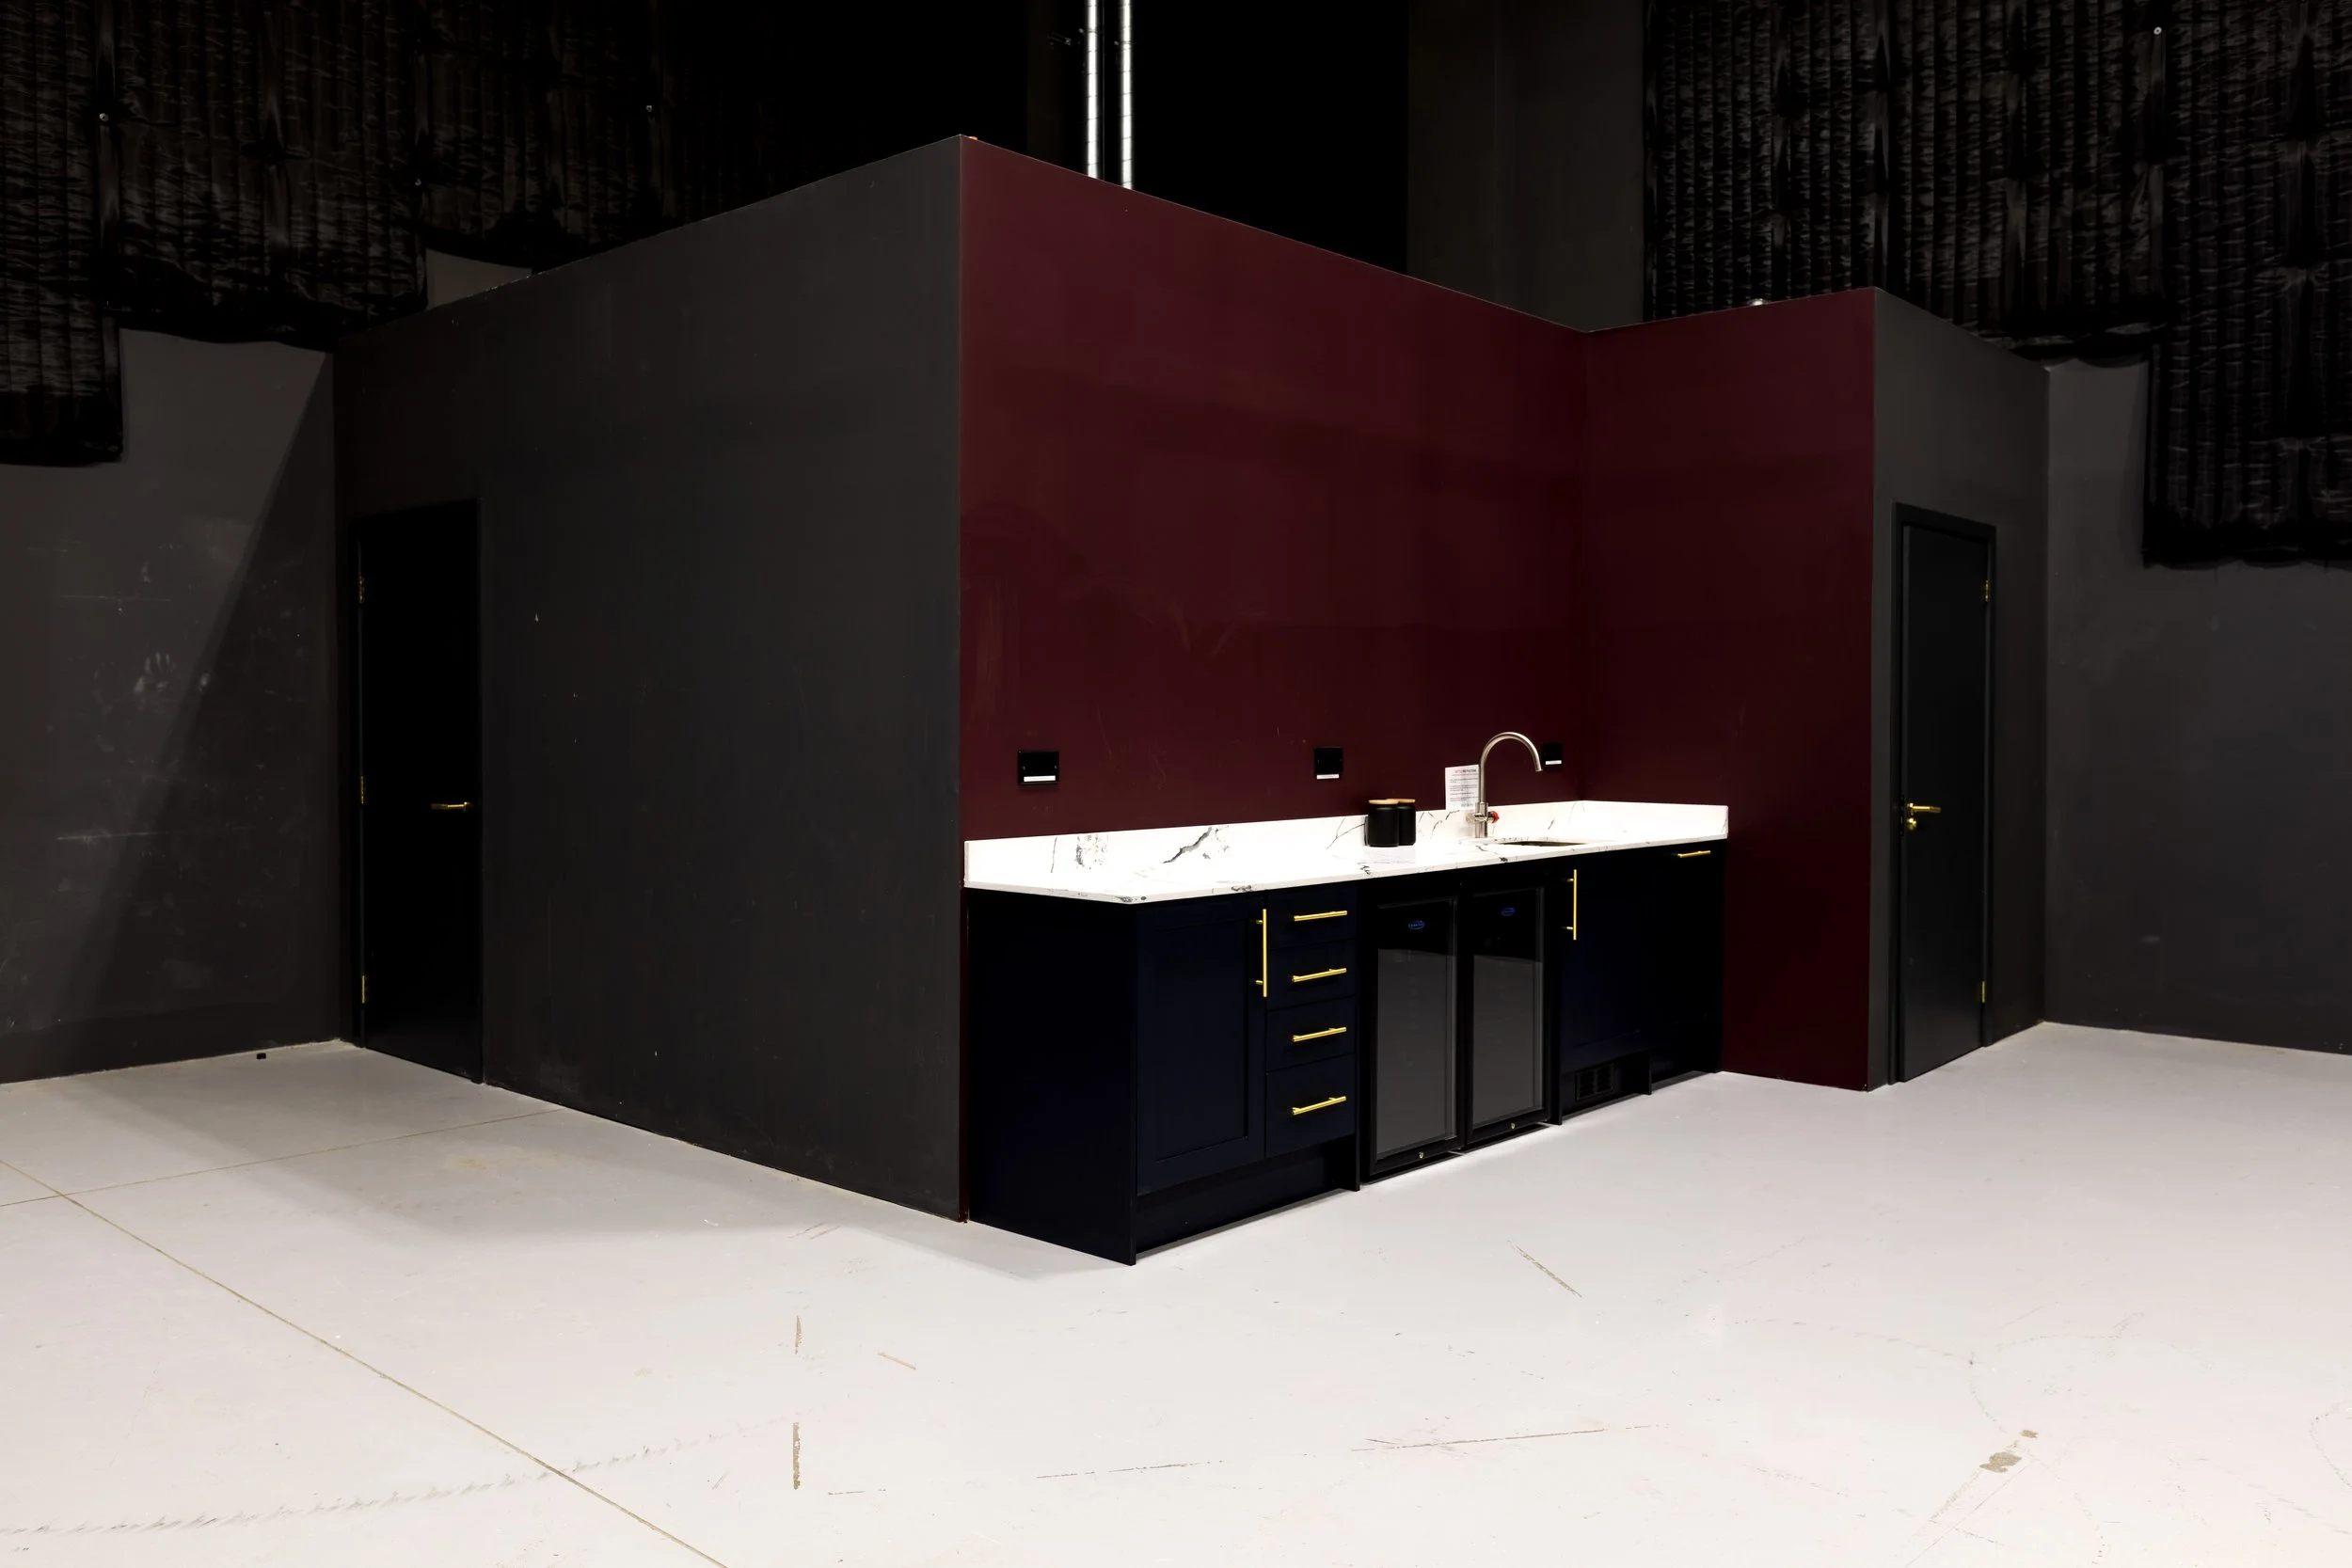
Studio 4

Size: 2934ft²/ 273m²
Height: 25.4ft / 7.75m
Power Options: 200A per phase / 10GB uplink and 48 x 1GB ports
Noise Rating: NR25
Truss: 4 runs, fully automated with Lodestar Electric Chain Motors
Floor: Pumatect resin, light grey
Drapes: Perimeter drape rails and drapes included
Space: Hair & Makeup / In-studio shower & toilets / In-studio kitchenette
Access: H5.4m x W3.7m drive in vehicle access, cable hatch to exterior
Downloads.
Studio 4 Floor Plan PDF
*Full detailed Rigging Guide and video available on request
RD Studios Floor Plan PDF
RD Studios Floor Plan DWG
3D Model of Studio 4
RD Studios Technical Specification
*The 3D model can only be opened with a 3D image editing program
About Studio 4
Studio 4 offers 2,934 ft² of stage space with the same 25.4ft (7.75m) ceiling height and fully automated truss found across our larger stages — a compact, efficient option for productions that don't need a full set build but still want professional-grade facilities.
Best suited for
Product and e-commerce shoots
Interviews and talking-head productions
Smaller commercial and branded content shoots
Single-set fashion or beauty shoots
Specifications
Spec Detail
Floor area 2,934 ft² / 273 m²
Ceiling height 25.4 ft / 7.75 m
Power 200A per phase
Noise rating NR25
Truss 4 runs, fully automated, Lodestar Electric Chain Motors
Stage door 4.5m wide x 6m high
Included with every booking
Hair and makeup facilities and green room
Kitchen and dining facilities
Perimeter draping rails
Access to shared production space for wardrobe and props (6,000 ft² additional)
2x Free Car Parking Spaces
Equipment and crew
Cameras, lighting, grip, and power distribution equipment are available on site through RD Rentals, our in-house equipment division — no need to source kit separately or VMI. Crew support can also be arranged directly through our team.
Check availability and rates
Day rates for Studio 4 depend on hire length and dates. Email bookings@rdstudios.uk or call 0203 479 9855 for current availability and a full rate card.